House Extension, Loft Conversion and Commercial Build Specialists in London

Constructum Code is a London construction company specialising in three core services: house extensions, loft conversions and commercial builds. We work with homeowners, landlords, architects, interior designers and business clients across South East London, Greater London and surrounding areas.

Our registered office is in Loughton, Essex. From there, we manage residential and commercial construction projects across London through one coordinated delivery team — from the first site assessment to final handover.

Our three core construction services

Constructum Code focuses on projects where structural work, planning coordination, construction management and clear communication need to work together. Our primary specialisms are house extensions, loft conversions and commercial builds.

House extensions in South East and Greater London

We design and build side-return, rear and double-storey house extensions for homeowners who need more usable living space without moving. Depending on the property and project scope, an extension may create a larger kitchen, open-plan family area, additional bedroom, home office or improved connection to the garden.

Our team coordinates the project from site assessment and structural input through construction, weatherproofing, internal works and handover. We also work with architects and designers where a project requires specialist design input.

Explore house extension services in London.

Loft conversions in London

A loft conversion can turn underused roof space into a practical bedroom, home office, guest room or principal suite. Constructum Code delivers dormer, Mansard and roof-light loft conversions, subject to the property structure, planning requirements and building control conditions.

We coordinate structural works, roof alterations, insulation, fire-safety considerations, windows, plumbing, electrical works, plastering, joinery and final finishing within the agreed scope of works.

Discover loft conversion services in London.

Commercial builds, fit-outs and refurbishments

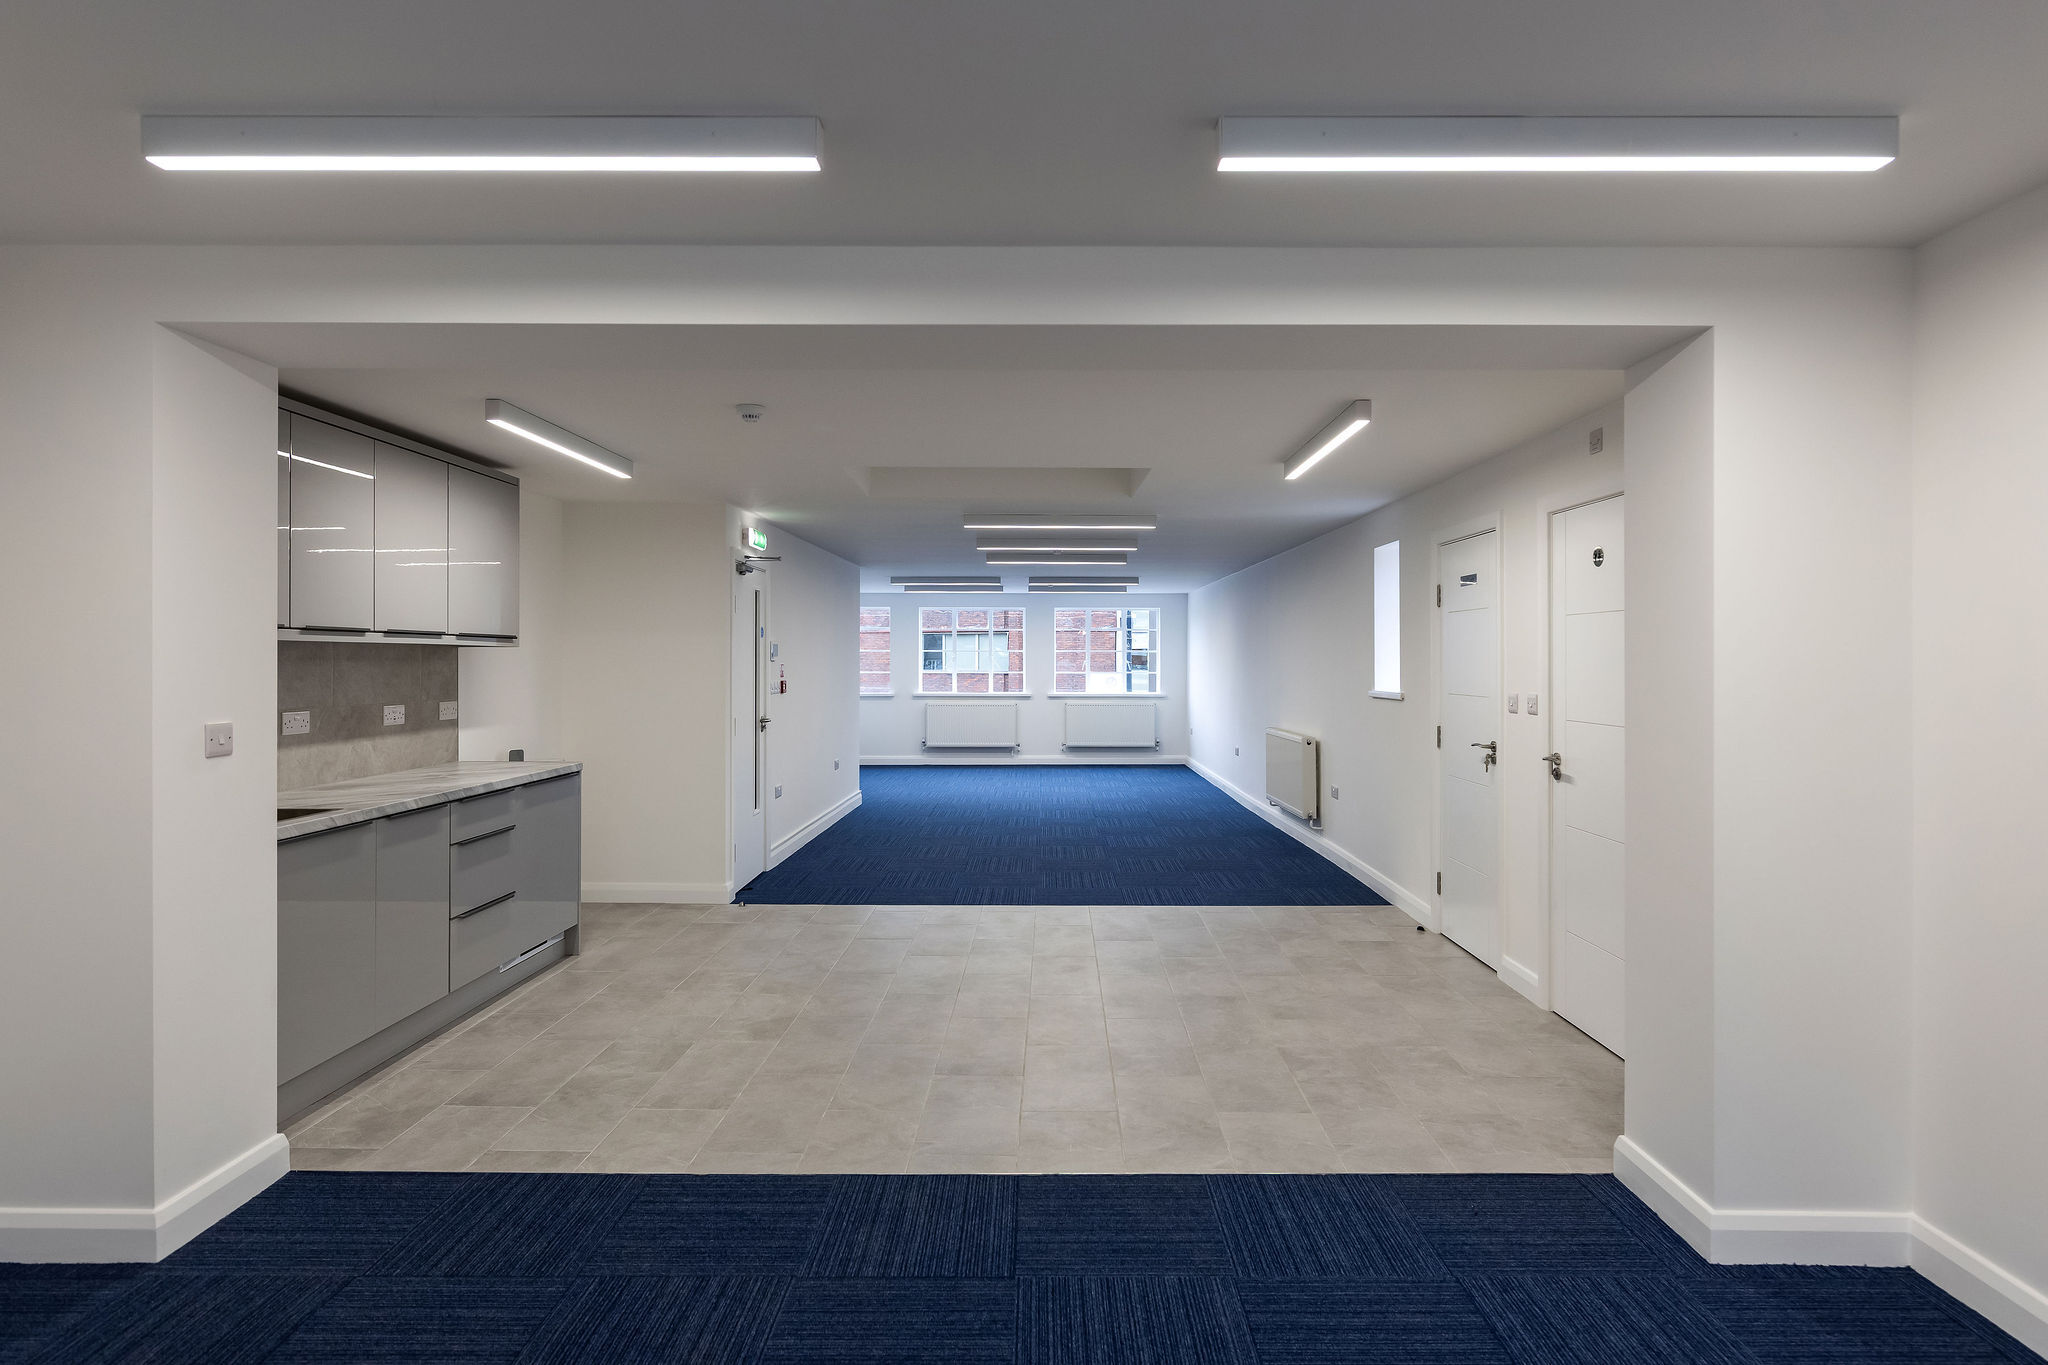
We deliver commercial construction work for offices, retail units and business premises. Our commercial scope can include structural fit-outs, internal alterations, refurbishment, partitioning, finishes, engineering coordination and practical improvements designed around how the space will be used.

We work with business owners, commercial landlords, designers and project stakeholders to plan construction activity around the operational requirements of each site.

View commercial build and fit-out services.

Navigating residential alterations in South London requires balancing borough-specific planning constraints, period structural characteristics, and statutory heritage protections.

Borough Planning Portals and Local Policies

Each local authority (such as Southwark, Lambeth, Wandsworth, Lewisham, or Bromley) applies distinct Supplementary Planning Documents (SPDs) and local validation checklists via its planning portal. Local guidance imposes strict rules regarding extension depths, boundary setbacks, daylight and sunlight loss, overshadowing of neighbouring properties (such as the 45-degree rule), and sustainable surface water drainage requirements.

Victorian and Edwardian Architectural Nuances

South London’s predominant housing stock consists of solid-brick Victorian terraces and Edwardian villas, characterised by original lime mortar, shallow corbelled foundations, and rear outrigger projections. Common projects such as side-return kitchen extensions and L-shaped dormer loft conversions require complex structural steelwork, careful underpinning, party wall awards under the Party Wall etc. Act 1996, and vapour-permeable insulation to prevent damp issues.

Conservation Areas and Article 4 Directions

Designated conservation areas frequently carry Article 4 Directions that remove standard Permitted Development rights across specific streets. Exterior alterations visible from the public highway — including replacing original timber sash windows with uPVC, modifying roof profiles, altering brick detailing, or using synthetic slate — require full planning consent and must preserve or enhance the architectural character of the streetscape.

Supporting services for a complete project

Our supporting services are delivered when they are needed to complete one of our three core project types. They are not separate headline specialisms; they form part of a coordinated construction programme.

  • Basement conversion and excavation works where a property cannot be extended outward;
  • Full or partial property refurbishment connected to an extension, loft conversion or commercial project;
  • Structural calculations, steelwork, brickwork, foundations, roof structures and weatherproofing;
  • Planning coordination, permitted-development review and party wall process support where relevant;
  • Electrical, plumbing, insulation, plastering, joinery, windows and final internal finishes;
  • Architectural design, interior design and specialist-trade coordination where required by the project.

Explore all construction and supporting services.

A coordinated construction team for each project

Constructum Code manages projects through a coordinated delivery team of skilled construction professionals, specialist trades and project management support. Team capacity is allocated according to the technical requirements, programme and scale of the individual project.

Rather than requiring the client to coordinate separate builders, structural contractors, electricians, plumbers, roofers and finishers independently, we provide one principal point of communication and project coordination within the agreed contractual scope.

This approach is designed to improve continuity between the structural phase, engineering works, internal fit-out and final handover. Responsibilities, programme, scope changes and any additional works are discussed and agreed with the client before they proceed.

Compliance, accreditations and technical coordination

Residential and commercial construction projects in London may require planning permission, permitted-development assessment, party wall procedures, structural design and building control approval. The applicable route depends on the property, location, technical scope and local authority requirements.

Constructum Code works with clients, architects, structural engineers, approved inspectors and local authority planning teams to coordinate the relevant documentation and construction stages. For official guidance, see the UK Government information on Building Regulations approval.

Constructum Code Ltd is listed as a verified firm with TrustMark. The company also states that it holds trade registrations with Certass and FairTrades and is a certified VELUX installation partner for roof-window systems used in loft conversion projects.

Read more about Constructum Code or review our project methodology.

Client feedback and completed work

“Fantastic experience with the Constructum team. We had a side return and extension completed in Clapham, and the job was done brilliantly. Communication with Ben throughout the project was regular and clear.”

— Andrew Slorance, Clapham

“I’m very happy with the loft conversion and kitchen extension Constructum Code completed at my house in Bromley. Ben, the manager, kept good communication and came across as a very fair and honest man.”

— James Anderson, Bromley

Read project case studies for Clapham and Bromley.

How we deliver a house extension, loft conversion or commercial build

Each project differs in design, planning status and technical complexity, but our delivery process follows five connected stages.

  1. Consultation and site assessment: we discuss your goals, available budget, property conditions, access, site constraints and initial project requirements.
  2. Planning and technical coordination: we coordinate drawings, structural input, permitted-development assessment or planning applications, party wall processes and other pre-construction requirements where applicable.
  3. Project scope, programme and pricing: we define the agreed scope of works, construction sequence, material requirements, budget assumptions and delivery programme.
  4. Structural construction and fit-out: we complete foundations, steelwork, brickwork, roof works, weatherproofing, services, insulation, plastering, joinery and agreed internal finishes.
  5. Handover and building control completion: we complete the agreed works, prepare relevant handover information and coordinate completion requirements with the relevant building control route.

For further detail, see our full project methodology and the frequently asked questions page.

Registered office, service area and company details

Constructum Code Ltd provides construction services across South East London, Greater London and surrounding areas. Our project locations include East London, South London, Clapham, Bromley, Lewisham, Southwark and neighbouring boroughs, subject to project type, programme and site conditions.

Legal nameConstructum Code Ltd
Company Registration Number15031868
VAT Number454907667
Registered officeGround Floor Office, Unit 10a Loughton Business Centre, Langston Road, Loughton, Essex, IG10 3FL, United Kingdom
Primary service areaSouth East London, Greater London and surrounding areas
Direct phone+44 7802 756785
Emailinfo@constructumcode.co.uk

Ready to discuss a house extension, loft conversion or commercial build? Contact Constructum Code to request a quote or arrange an initial consultation.

Frequently asked questions

What are Constructum Code’s main services?

Our three main services are house extensions, loft conversions and commercial builds. Basement conversions, refurbishment, planning coordination and specialist trades are supporting services delivered where required for a core construction project.

Do you manage planning permission and building control requirements?

We coordinate relevant planning, technical and building control stages as part of the agreed project scope. The exact process depends on the property, the type of work, local authority rules and whether the project falls under permitted development or requires a planning application.

Do you employ all workers directly?

Projects are delivered through a coordinated team of skilled construction professionals and specialist trades. Team composition is planned according to the technical scope, programme and requirements of each individual project.

Trusted Construction Company in London
Bespoke homes and commercial spaces. Tailored for you.
Get a Quote
Built to a higher standard

Building Contractors in London

Constructum Code is a London construction company specialising in high-quality house extensions, loft conversions and commercial builds for private and business clients.

As main contractors, we work with architects and interior designers to deliver projects through to final handover. Our focus is on build quality, precise execution and attention to detail.

House Extensions
House Extensions

Side-return, rear and double-storey extensions that add space without the upheaval of moving.

Loft Conversions
Loft Conversions

Dormer, Mansard and roof-light conversions that turn unused roof space into usable rooms.

Commercial Builds
Commercial Builds

Fit-outs, refurbishments and alterations for offices, retail units and business premises.

Commitment to Quality

We place build quality, durability and precision at the centre of every house extension, loft conversion and commercial project. From the underlying structure to the final finish, each stage is approached with the same attention to detail and standard of execution.

Managed Project Delivery

Constructum Code manages each build through a clear and coordinated delivery process, working closely with architects, designers and specialist trades throughout. A dedicated project manager oversees the construction from initial survey through to handover, maintaining continuity, accountability and clear communication at every stage.

Transparent Cost Management

We provide detailed, transparent pricing from the outset, aligned with the agreed scope of works. Costs are managed throughout the project, with any changes discussed, priced and agreed before additional work proceeds, providing clear financial control from start to finish.

+
Completed Projects
+
Years of Experience
+
Skilled Professionals
%
Clients from Referrals
Testimonials
What Our Clients Say
Testimonial - photo 1
Construction Code did a great kitchen extension for us. The project was long and full of challenges but Ben managed all aspects impeccably and kept us informed through every stage. We also really appreciated his honesty as he tried to guide us to the most cost effective and quality solution as opposed to just the most expensive.
Testimonial - photo 2
Simon Brown
I am really pleased with the work from Constructum Code. The team was professional and easy to communicate with. Everything was completed to a high standard, and the entire process was surprisingly smooth. I would definitely recommend them to anyone needing a loft conversion.
Testimonial - photo 3
Emily & James Carter
We had a great experience with Constructum Code. From the first meeting to the finished project, everything went smoothly. The team was professional and truly listened to what we wanted. It’s not easy to find contractors you can rely on, but they delivered exactly as promised.
Testimonial - photo 4
I’m very happy with the loft conversion and kitchen extension Construction Code completed at my house in Bromley. Ben, the manager, kept good communication and came across as a very fair and honest man. His team did a great job.
Testimonial - photo 5
Fantastic experience with the Constructum team. We had a side return and extension completed in Clapham, and the job was done brilliantly. Communication with Ben throughout the project was regular and clear. The project came in on budget and was completed to a great standard — we’re delighted. I have no hesitation in recommending Constructum Code and would absolutely hire them again.
Testimonial - photo 6
An exceptional and very good value building firm. My house extension and refurbishment has been undertaken to a very high standard, within budget and timescale.
Interested in our services?

    Our partners - photo 1
    Our partners - photo 2
    Our partners - photo 3
    Our partners - photo 4
    Our partners - photo 5
    Our partners - photo 6
    Our partners - photo 7
    Our partners - photo 8
    Blog
    Our Journal
    Why a Loft Conversion or House Extension Could Be Better Than Moving Home in London
    For many homeowners in London, there comes a point when the current property no longer feels large enough.…
    Read More
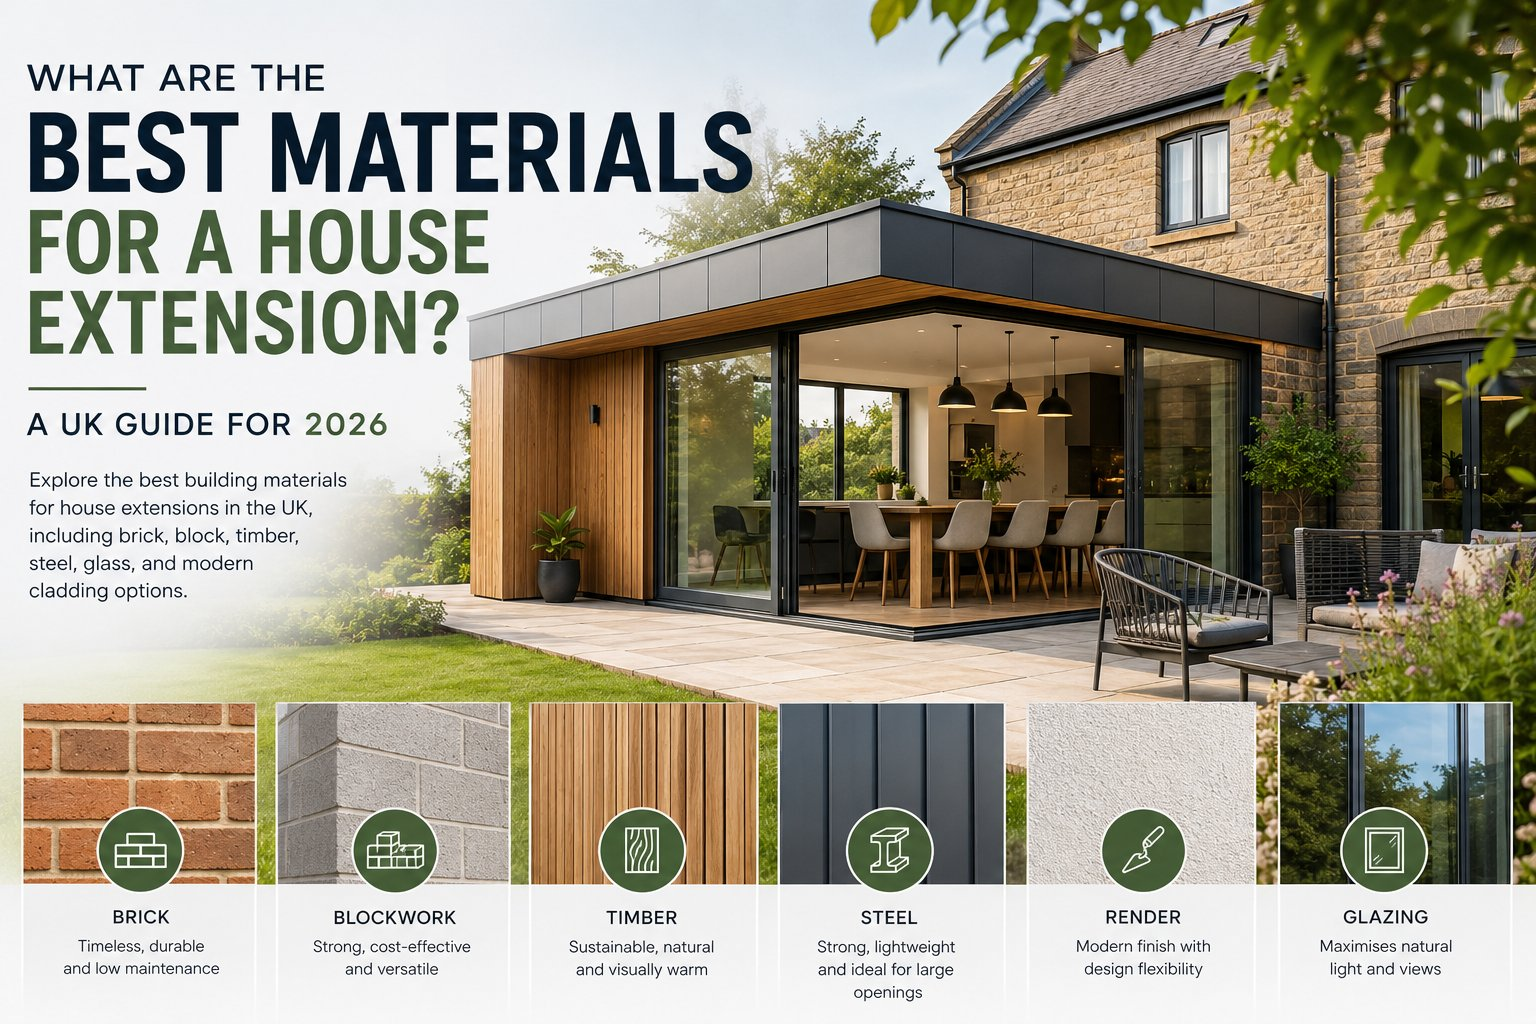
    What Are the Best Materials for a House Extension? A UK Guide for 2026
    Choosing the right materials for a house extension isn't just a technical decision — it shapes how your…
    Read More
    Full Apartment Renovation — What You Gain, What to Watch Out For, and Whether It’s Worth It
    Apartment renovations have become one of the most requested types of project for London contractors over the past…
    Read More
    Why Choose Us

    Why Choose Us

    At Constructum Code, we believe quality comes from doing every stage of the build properly.

    We combine careful workmanship, clear communication and considered project management from the first meeting through to final handover.

    Our approach is straightforward: reliable delivery, attention to detail and high standards throughout.

    That’s how we work. That’s the Constructum way — and that’s why our clients trust us.

    Frequently Asked Questions
    What are Constructum Code's main services?

    Constructum Code’s three core services are house extensions, loft conversions and commercial construction projects across Greater London. We deliver structural alterations, residential extensions, commercial building works and full internal fit-outs.

    Supporting services include basement conversions and excavation, complete property refurbishments, structural engineering coordination, planning and building control management, and building services (electrical, plumbing and heating). These services are integrated into our core schemes, giving you a single principal contractor rather than requiring you to manage separate trades independently. View our full range of construction and supporting services.

    How does Constructum Code deliver a project?

    Each major residential and commercial project is delivered through five connected stages:

    1. Consultation and site assessment: reviewing project objectives, budget parameters, existing property condition, site access and construction constraints.
    2. Initial planning and technical coordination: reviewing and coordinating your architect’s drawings, structural engineering calculations, building control notifications and party wall procedures where applicable.
    3. Scope, programme and pricing: confirming the agreed specification, construction sequence, procurement schedule, budget assumptions, key milestones and delivery programme.
    4. Structural construction and internal fit-out: completing groundworks, foundations or underpinning, structural steelwork, masonry, roof structures, weatherproofing, first- and second-fix M&E services (electrical, plumbing, heating), insulation, plastering, joinery and finishes.
    5. Handover and building control completion: conducting quality inspections, compiling certification and handover records, completing snagging, and coordinating with the relevant building control body to secure the final completion certificate.
    Do you work with architects and interior designers?

    Yes. Constructum Code works alongside independent architects, interior designers, structural engineers and specialist consultants through to final handover.

    We build strictly to appointed drawings, coordinating the construction team, programme milestones and agreed approvals process. Where clients have not yet appointed an architectural practice or designer, we can provide introductions to trusted professional partners.

    What planning rules apply to house extensions and loft conversions across London?

    Planning requirements vary between London boroughs and individual sites. Local planning authorities apply local plan policies, supplementary planning documents (SPDs), design guidance and local validation requirements.

    Depending on the property and proposal, works may proceed under permitted development rights, require a lawful development certificate (LDC) or necessitate a full planning application. Planning considerations frequently include extension depth, boundary treatment, overlooking, loss of daylight and sunlight (such as the 45-degree daylight and outlook assessment method), overshadowing, drainage, flood risk and Sustainable Drainage Systems (SuDS). Constructum Code coordinates this borough-specific compliance process across Greater London, working alongside your appointed architect or planning consultant.

    Do you coordinate planning, party wall and building control requirements?

    Yes, within the agreed project scope. Constructum Code coordinates compliance stages by liaising with local planning authorities, architects, structural engineers, party wall surveyors, Registered Building Control Approvers and Local Authority Building Control (LABC).

    We coordinate technical drawings, structural calculations, required statutory notices, building control applications and site inspections, working in direct alignment with your appointed architect. Building Regulations approval is legally separate from planning permission, and the appointed building control body determines statutory compliance. Read the UK Government guidance on Building Regulations approval.

    What structural challenges do Victorian and Edwardian properties present?

    Victorian terraces and Edwardian houses are widespread across London, particularly in South East London. These period properties typically feature original lime mortar masonry, shallow corbelled brick footings, suspended timber floors and two-storey rear outriggers.

    Major alterations – including side-return kitchen extensions, wrap-around extensions and L-shaped dormer loft conversions – require detailed structural planning. Work often involves structural steelwork, underpinning or foundation deepening, alterations to load-bearing walls, floor joists and roof structures.

    Period buildings also require appropriate moisture-management and insulation strategies, such as vapour-permeable materials in solid-wall constructions to mitigate condensation risk. Where applicable, party wall awards are agreed under the Party Wall etc. Act 1996 prior to commencing works.

    How do conservation areas and Article 4 Directions affect exterior alterations?

    Conservation areas and Article 4 Directions apply across many London boroughs to safeguard architectural character and heritage. A conservation area introduces stricter design oversight, while an Article 4 Direction specifically removes permitted development rights for designated types of work.

    Alterations visible from the public highway or public spaces – such as changes to original timber sash windows, front roof slopes, decorative brickwork, external doors and roofing materials – often require full planning permission and must preserve or enhance the local character. Constructum Code assesses these constraints during early technical coordination.

    Who delivers the construction work?

    Constructum Code delivers projects through an integrated team of skilled construction professionals, vetted trade specialists and dedicated project managers, tailored to the scale and technical complexity of each project.

    Depending on project scope, the team includes building contractors, structural engineers, certified electricians, plumbers, roofers, plasterers, decorators and bespoke joiners. Constructum Code provides a single point of contact and overall accountability for the agreed contractual scope, ensuring continuous quality control and sequencing.

    What commercial construction work do you undertake?

    Constructum Code delivers commercial projects for offices, retail units and commercial premises across Greater London.

    Our commercial scope encompasses structural alterations, extensions, commercial refurbishments, spatial reconfiguration, mechanical and electrical (M&E) installations, bespoke fit-outs and change-of-use schemes. Constructum Code acts as main contractor and, where appointed, executes the duties of Principal Contractor under the Construction (Design and Management) Regulations 2015 (CDM 2015).

    How are projects priced and changes managed?

    Projects are priced around the agreed scope of works, existing site conditions, access, structural engineering requirements, technical specifications and delivery programme.

    A detailed site assessment and survey are completed before any estimate is finalised. Any subsequent design variations or client-requested changes during construction are transparently discussed, priced and agreed in writing before the work proceeds.

    Are you insured and accredited?

    Yes. Constructum Code carries £10m Employers’ Liability, £5m Public Liability and £1m Professional Indemnity insurance cover. Current insurance certificates are available upon request and provided as standard during commercial tenders.

    Constructum Code Ltd is listed with TrustMark (Government-Endorsed Quality Scheme), holds trade registrations with Certass and FairTrades, and is a certified VELUX installation partner for roof-window systems.

    Where does Constructum Code operate, and what are the company details?

    Constructum Code Ltd operates across Greater London. Our project portfolio spans South East, South, West, North and East London, including Beckenham, New Malden, Streatham, Richmond, Catford, Balham, Peckham, Forest Hill, Tooting, Clapham, and the London boroughs of Southwark, Lambeth, Wandsworth, Lewisham and Bromley.

    Company details:
    Legal name: Constructum Code Ltd
    Company Registration Number: 15031868
    VAT Number: 454907667
    Registered office: Ground Floor Office, Unit 10a Loughton Business Centre, Langston Road, Loughton, Essex, IG10 3FL, United Kingdom
    Phone: +44 7802 756785
    Email: info@constructumcode.co.uk
    Contact Constructum Code to request a quotation or arrange an initial consultation.

    Where we work

    We deliver residential and commercial construction projects across London and nearby areas.

    Request a free quote

      Constructum Code is a London construction company specialising in high-quality house extensions, loft conversions and commercial builds for private and business clients.

      house extensions south east london

      Info@constructumcode.co.uk

      +447802756785